



🧱ORDER OF EXECUTION IN ACOUSTIC SYSTEMS: CEILING, WALL LINING, PARTITION WALL AND FLOORING
When carrying out acoustic insulation, the order in which the different construction elements are installed has a direct influence on the final acoustic performance. Although traditionally the floor has been laid before the partition walls or wall linings, experience and common sense tell us that the floor should always be laid last..
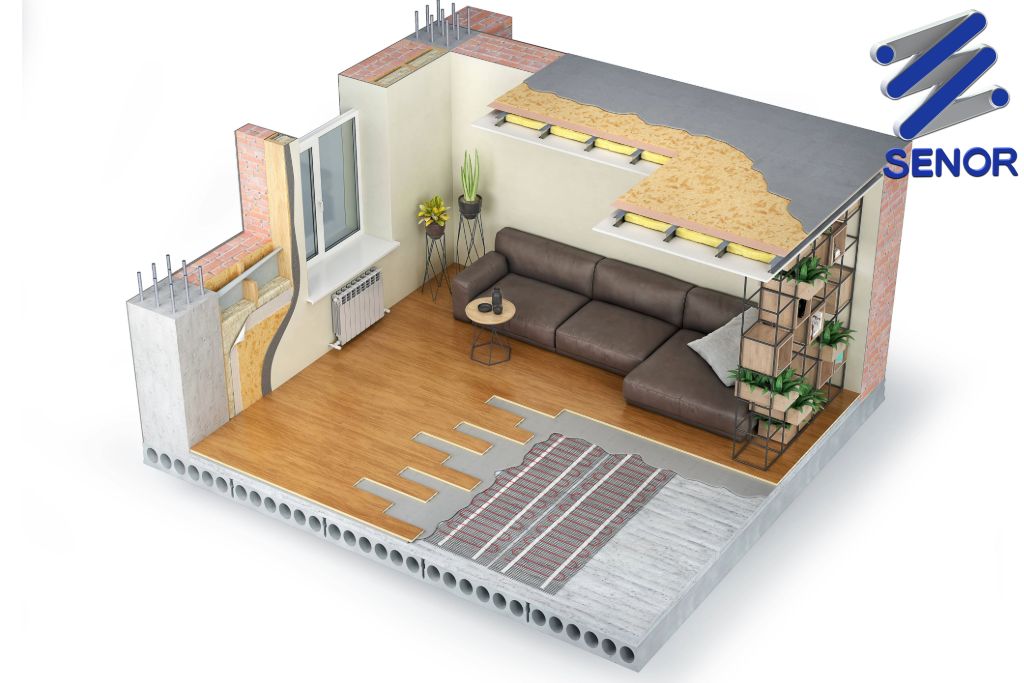
🎧 WHY IS THE ORDER OF EXECUTION SO IMPORTANT IN AN ACOUSTIC SYSTEM?
When we talk about acoustic insulation, there are multiple factors that influence the final performance of a system. Among the most relevant are:
- Mass
- Absorption coefficient
- Elasticity
- Stiffness
- Tightness
- Available space or thickness of the system
- Execution ( labour)
Of all these, correct execution on site is one of the most often overlooked… and yet it makes a huge difference between an effective and an ineffective installation.
The order of execution, in particular, is part of the execution factor (labour) and has a direct influence on the airtightness of the system, the correct function of the dampers, the independence between construction elements… and, therefore, on the final decibels that are attenuated.
✅ The recommended order of assembly by SENOR
To achieve an effective acoustic installation without compromising the performance of the dampers, we recommend the following order:
- Acoustic ceiling
- Acoustic wall lining
- Partition walls
- Floor
Why this order?
| Stage | Technical reason |
| Ceiling | Allows the structure to be hung without lateral interference or limitations. |
| Wall lining | Aligns perfectly with the ceiling and allows for correct perimeter sealing. |
| Partition wall | Adapt to the available space without pressure or deformation. |
| Floor | Guarantees final decoupling. |
⚠️ IMPORTANT POINTS TO KEEP IN MIND:
- When we make an acoustic ceiling we can NEVER fix the perimeter profiles to the wall, because if we fix them we would be limiting the degrees of freedom of the acoustic dampers and significantly reducing their effectiveness.
- If we do the floors before the wall linings and partitions, all the vibrations from the floor are propagated directly to these elements, nullifying the principle of acoustic decoupling.
- In addition, we are overloading the floor along its longitudinal path, which makes it necessary to reinforce it with more dampers. The dampers should always work within their recommended load range.
- Partition walls and wall linings are not elastic elements. If they are supported directly on the acoustic floor, they will transmit vibrations directly to the acoustic floor.

🧩 THE IMPORTANCE OF USING ACOUSTIC BANDS AT ALL PERIMETERS
In order to achieve a airtight installation free of acoustic bridges, it is essential to install quality acoustic bands at all perimeters (floor, walls and ceiling).
For example, the SE-BEC of SENOR offers excellent results, as it not only seals, but also absorbs perimeter vibrations thanks to its elastic material and its recovery power.
🔧 THE IMPORTANCE OF USING ACOUSTIC DAMPERING IN THE ENTIRE STRUCTURE
We always, always, always recommend the use of acoustic dampers in ceilings, wall linings, partitions and floors.
➡️ They are the only elements capable of absorbing vibrations and breaking the direct transmission of sound through the structure.
If we are looking for an acoustic improvement in airborne and impact noise, it is essential to use acoustic dampers. Dampers cannot be replaced by other materials (e.g. polyurethane foam panels), as they are products manufactured for a different purpose (to provide absorption coefficient and thermal resistance) and have zero or no anti-vibration properties.
For example, in wall linings and partitions we tend to install dampers exclusively in the studs, but it is very important to install dampers in the perimeter channels as well, in order to obtain the best acoustic results:
- SE-TAV-500/11A (azul): See product
- SE-TAV-500/11R (rojo): See product
- SE-TMT-50R: See product
🚨 EXCEPTIONS IN THE ORDER OF EXECUTION
Depending on the type of project, the recommended order may change, always keeping the floor last.
🎼 Example 1: Premises with rehearsal or music rooms
When the priority is the isolation between different interior rooms:
- First the partition walls
- Then acoustic ceilings
- Then the wall linings
- And finally the floor
🧱 Example 2: House with a noisy neighbour in the party wall
If the main objective is to insulate a specific wall (e.g. adjacent to another house):
- First of all, the wall is cladded on that wall
- Then the acoustic ceiling
- Then the rest of the wall linings
- Then the interior partition walls
- Finally, the floor
🏗️ CONSIDERATIONS IN REHABILITATION OF EXISTING BUILDINGS
In building rehabilitation projects, it is crucial to adapt sound insulation solutions to the specific conditions of the existing building. This may involve the choice of lighter systems or the implementation of specific solutions that improve insulation without compromising the original structure or losing large amounts of space.
In this sense, at SENOR we have two specific solutions for lightweight acoustic floors, ideal for refurbishment:
- SE-FTD RASTREL L
Access floor system with wooden beams and FTD dampers.
👉 See product - SE-TSC
Floating floor solution with compact anti-vibration dampers, especially useful where it is not possible to raise the floor level much.
👉 See product
And also our FTD systems, for creating acoustic wall lining and ceilings with minimal loss of space:
👉 See system FTD
These solutions enable excellent acoustic performance to be achieved in renovations without adding unnecessary loads or losing space and/or usable height.
📚 EXPAND INFORMATION: ACOUSTIC FLOORS IN DETAIL
If you want to learn more in depth about the different solutions that exist to achieve effective sound insulation from the floor, we invite you to read the following article on our website:
👉 https://senor.es/tipos-de-suelos-acusticos-soluciones-para-un-aislamiento-eficaz/
In this publication we analyse:
- The different types of acoustic floors available depending on the type of work
- The most common mistakes made in the installation of acoustic floors
- The specific benefits of using SENOR acoustic systems
A complete guide for professionals and installers seeking performance, safety, and efficiency in every project.
✅ GENERAL RULE OF SENOR
- We recommend always following the order: ceiling → wall lining → partition walls → floor.
- The floor should be installed last to ensure proper decoupling and to avoid acoustic interference.
- This sequence helps to ensure optimum performance of all systems and a safer and more efficient installation.
You can contact our Technical Department if you need more information:
📧 tecnico@senor.es
📞 607 411 620