



CEILING SAFETY GUIDE
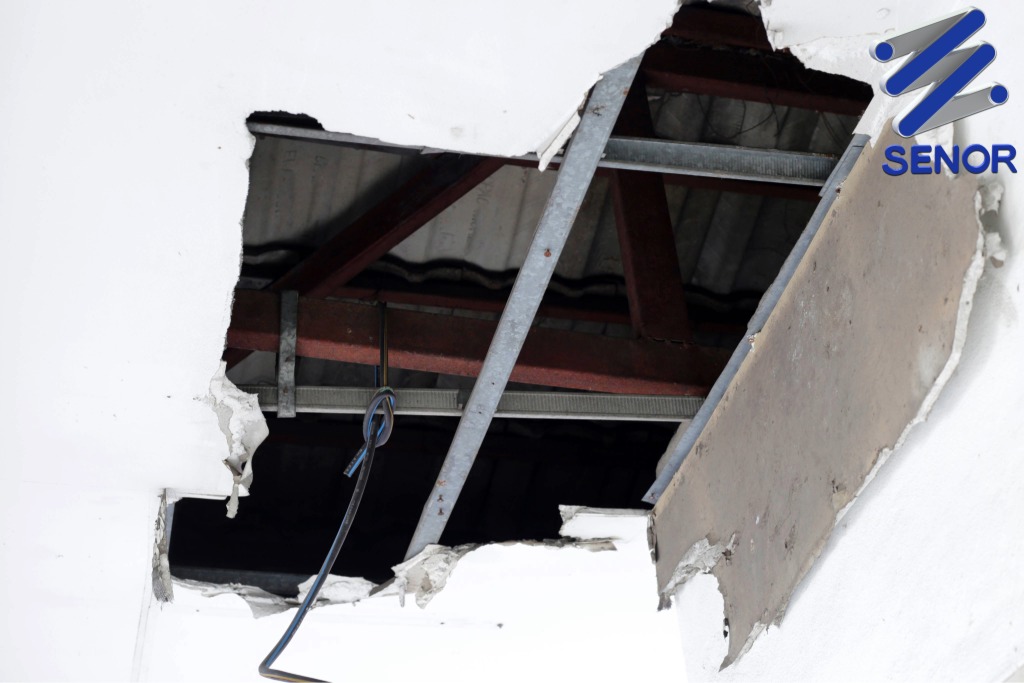
⚠️ Avoid the domino effect by installing SENOR products
Poor installation can have irreparable consequences
In new constructions and refurbishments, suspended ceilings —whether continuous or acoustic— are a widely used solution due to their versatility, ease of installation, and functional advantages. However, they can also become a safety risk if not installed correctly.
⚠️ We’re talking about structural safety.
If a suspended ceiling collapses in a public space such as a nightclub, theatre, restaurant, or event hall, the consequences can be devastating — not only material damage but also a real risk to human life.
What’s most concerning is that these accidents are not isolated incidents.
They happen more often than it may seem, and almost always due to preventable causes:
- Use of non-approved components
- Poorly planned installations
- Incorrect spacing between hangers
- Miscalculated loads
- Unsafe or even prohibited fixings
👉 That’s why at SENOR we insist:
Avoid the domino effect by installing SENOR products.
What is the domino effect in suspended ceiling?
When a hanging component (whether a damper, bracket, or hanger) fails due to poor quality, incorrect installation, or excessive load, its weight is transferred to the neighbouring component.
That new component then becomes overloaded and may begin to operate beyond its capacity, causing it to fail as well… and the process repeats with the adjacent pieces.
🔴 In the end, the entire ceiling collapses like a row of dominoes.
👉 That’s why it’s so important to choose certified products, calculate loads correctly, and follow the recommended maximum spacing.
MAXIMUM SAFETY IN SENOR HANGING COMPONENTS
In a suspended ceiling, hanging elements such as acoustic dampers and thermal break hangers (RPT) are key components to ensure the stability and performance of the system.
- The dampers are designed to reduce the transmission of vibrations and noise, while also providing structural support for the ceiling.
- The RPT hangers do not serve an acoustic function but prevent thermal bridging in continuous false ceilings and provide reliable, robust mechanical support.
In both cases, at SENOR we apply a common principle:
maximum structural safety, ease of installation, and guaranteed durability.
Our Products:
✅ Are made from high-quality structural steel and high-performance technical components.
✅ Are subjected to real load and breaking tests, allowing us to precisely define their optimal working range and breaking point.
✅ Are over-engineering in relation to their nominal load, providing very wide safety margins.
✅ Feature practical designs that are quick and easy to install, facilitating on-site work and reducing the risk of errors.
An example is the SE-4360/47VDS, with a working range of 8 to 30 kg per unit and a breaking point of 314.70 kg.
⚠️ It is essential to bear in mind that if the load range for which the product whether a damper or a hanger has been designed is exceeded, there is a risk of mechanical failure. That is why it is so important to calculate loads correctly and select the appropriate model.
👉 And above all, to use products that offer maximum assurance, like those developed by SENOR: tested, verified, and manufactured under strict quality standards.
JOINING BRACKETS: KEY PIECES IN SYSTEM SAFETY

The Brackets, also known as cross braces or joint pieces between primary and secondary profiles, are fundamental elements in the ceiling structure.
Despite their small size, their function is critical: to ensure a solid connection between the two levels of framework, providing a stable, secure and properly aligned system.




👉 The brackets are used when working with primary profiles of 47mm or 60mm.
At SENOR, we offer two models specifically designed for that:
| Reference | For profiles | Steel thickness | Safety device | Profile displacement | Formats |
| SE-F-RAPID 47 DS2 | 45–48 mm | 1,5 mm | Double | ✔️ Yes | 100 and 30 uds |
| SE-F-RAPID 60 DS2 | 60 mm | 1,5 mm | Double | ✔️ Yes | 50 and 20 uds |
📄 See F-RAPID DS2 (PDF) technical data sheet (PDF)
WHY ARE SENOR BRACKET DIFFERENT?
✅ DX51D + Z275 MAC galvanised steel: maximum resistance to corrosion and deformation.
✅ 1.5 mm thickness: greater than the market standard (1 mm or less).
✅ Double safety device: exclusive to SENOR, prevents accidental disconnections.
✅ Screw-free installation and free movement: they can be adjusted directly on the profile.
👉 This improves precision, simplifies installation, and helps prevent common on-site work errors.
PROHIBITIONS IN CEILING INSTALLATION
At SENOR, we want to make it absolutely clear that there are practices that are strongly discouraged and should never be carried out in a professional suspended ceiling installation:
🚫 The primary profile must not be fixed to the secondary profile with screws.
This practice is strictly prohibited. Only approved brackets should be used.
🚫Do not use on-site fabricated hangers (“homemade pieces”).
These improvised parts offer no guarantee of strength or safety.
🚫 Do not place hangers on hollow blocks.
Anchors must be fixed directly to beams or a solid structural base.
🚫 Do not connect profiles with non-standard components.
Every joint must be made exclusively with approved systems designed for that purpose.
👉 Complying with these rules not only prevents the domino effect, but saves lives.

HOW SHOULD A CEILING BE PROPERLY MODULATED?
🎯 An incorrectly dimensioned ceiling is an unsafe ceiling. It’s not enough to simply “place hangers every so often”; the correct modulation must be calculated based on the system used and the total weight it must support.
🧮 SENOR Recommendation (maximum measurement unit):
- Maximum distance between brackets (along the primary profile): 70 cm
- Maximum distance between primary profiles: 70 cm
🔁 This layout of 0.7 m × 0.7 m corresponds to a minimum of 2.04 dampers per m².
⚠️ This is the maximum recommended spacing when using primary profiles of 60 mm, 47 mm, or saw-type profiles.
Exceeding this distance seriously compromises the safety of the system.
📏 Additional recommendation for secondary profiles
At SENOR, we recommend installing secondary profiles every 50 cm to improve the rigidity of the structure and ensure greater overall stability.
✅ They can also be installed every 40 cm or 60 cm, depending on the project’s requirements.
LOAD CALCULATION AND SELECTION OF THE APPROPIATE MODEL
Before choosing the type and quantity of dampers or hangers to be installed per square metre, it is essential to:
- Calculate the total weight per square metre:
- Plasterboard panels
- Metal framework
- Absorbent material (mineral wool, rock wool, etc.)
- Acoustic membranes
- Secondary decorative ceiling (if applicable)
- Installations: air conditioning, lighting, bottle racks, etc.
- Select the appropriate model according to the load range.
- Adjust the distance between hangers and primary profiles so that the system operates within its optimal load range, ensuring stability and safety.
AT SENOR, EVERY PRODUCTS FOLLOWS THREE KEY PRINCIPLES
Before, launching any solution to the market, at SENOR we apply three principles that make the difference:
- ⚙️ Ease of installation
Optimised designs made for the installer, simple and hassle-free. - 🔇 Performance
Test systems that fully meet their acoustic, mechanical and structural functions. - 🔒 Total safety
Over-engineering products with protective elements to prevent domino effect.
FINAL TIPS FOR A SAFE INSTALLATION
✅ Always use tested and approved products
✅ Respect modulation distances
✅ Calculate the total weight of the system before selecting the model
✅ Consult the manufacturer’s technical data sheets and recommendations
✅ If you have any questions, our technical team is at your disposal:
📧 tecnico@senor.es | ☎️ 607 411 620
CONCLUSION
🔴 A single poorly installed component can compromise the entire ceiling.
🔴 One mistake can put people’s lives at risk.
✅ Avoid domino effect.
✅ Trust SENOR products.